Elaine Michalski

BEDS3
BATHS1.5
SQUARE FEET1,617
MLS#1945669
STATUSNew
PROPERTY TYPEResidential - Single Family
SUBDIVISIONMI
SCHOOLStandish-Sterling Community Scho
Property Description
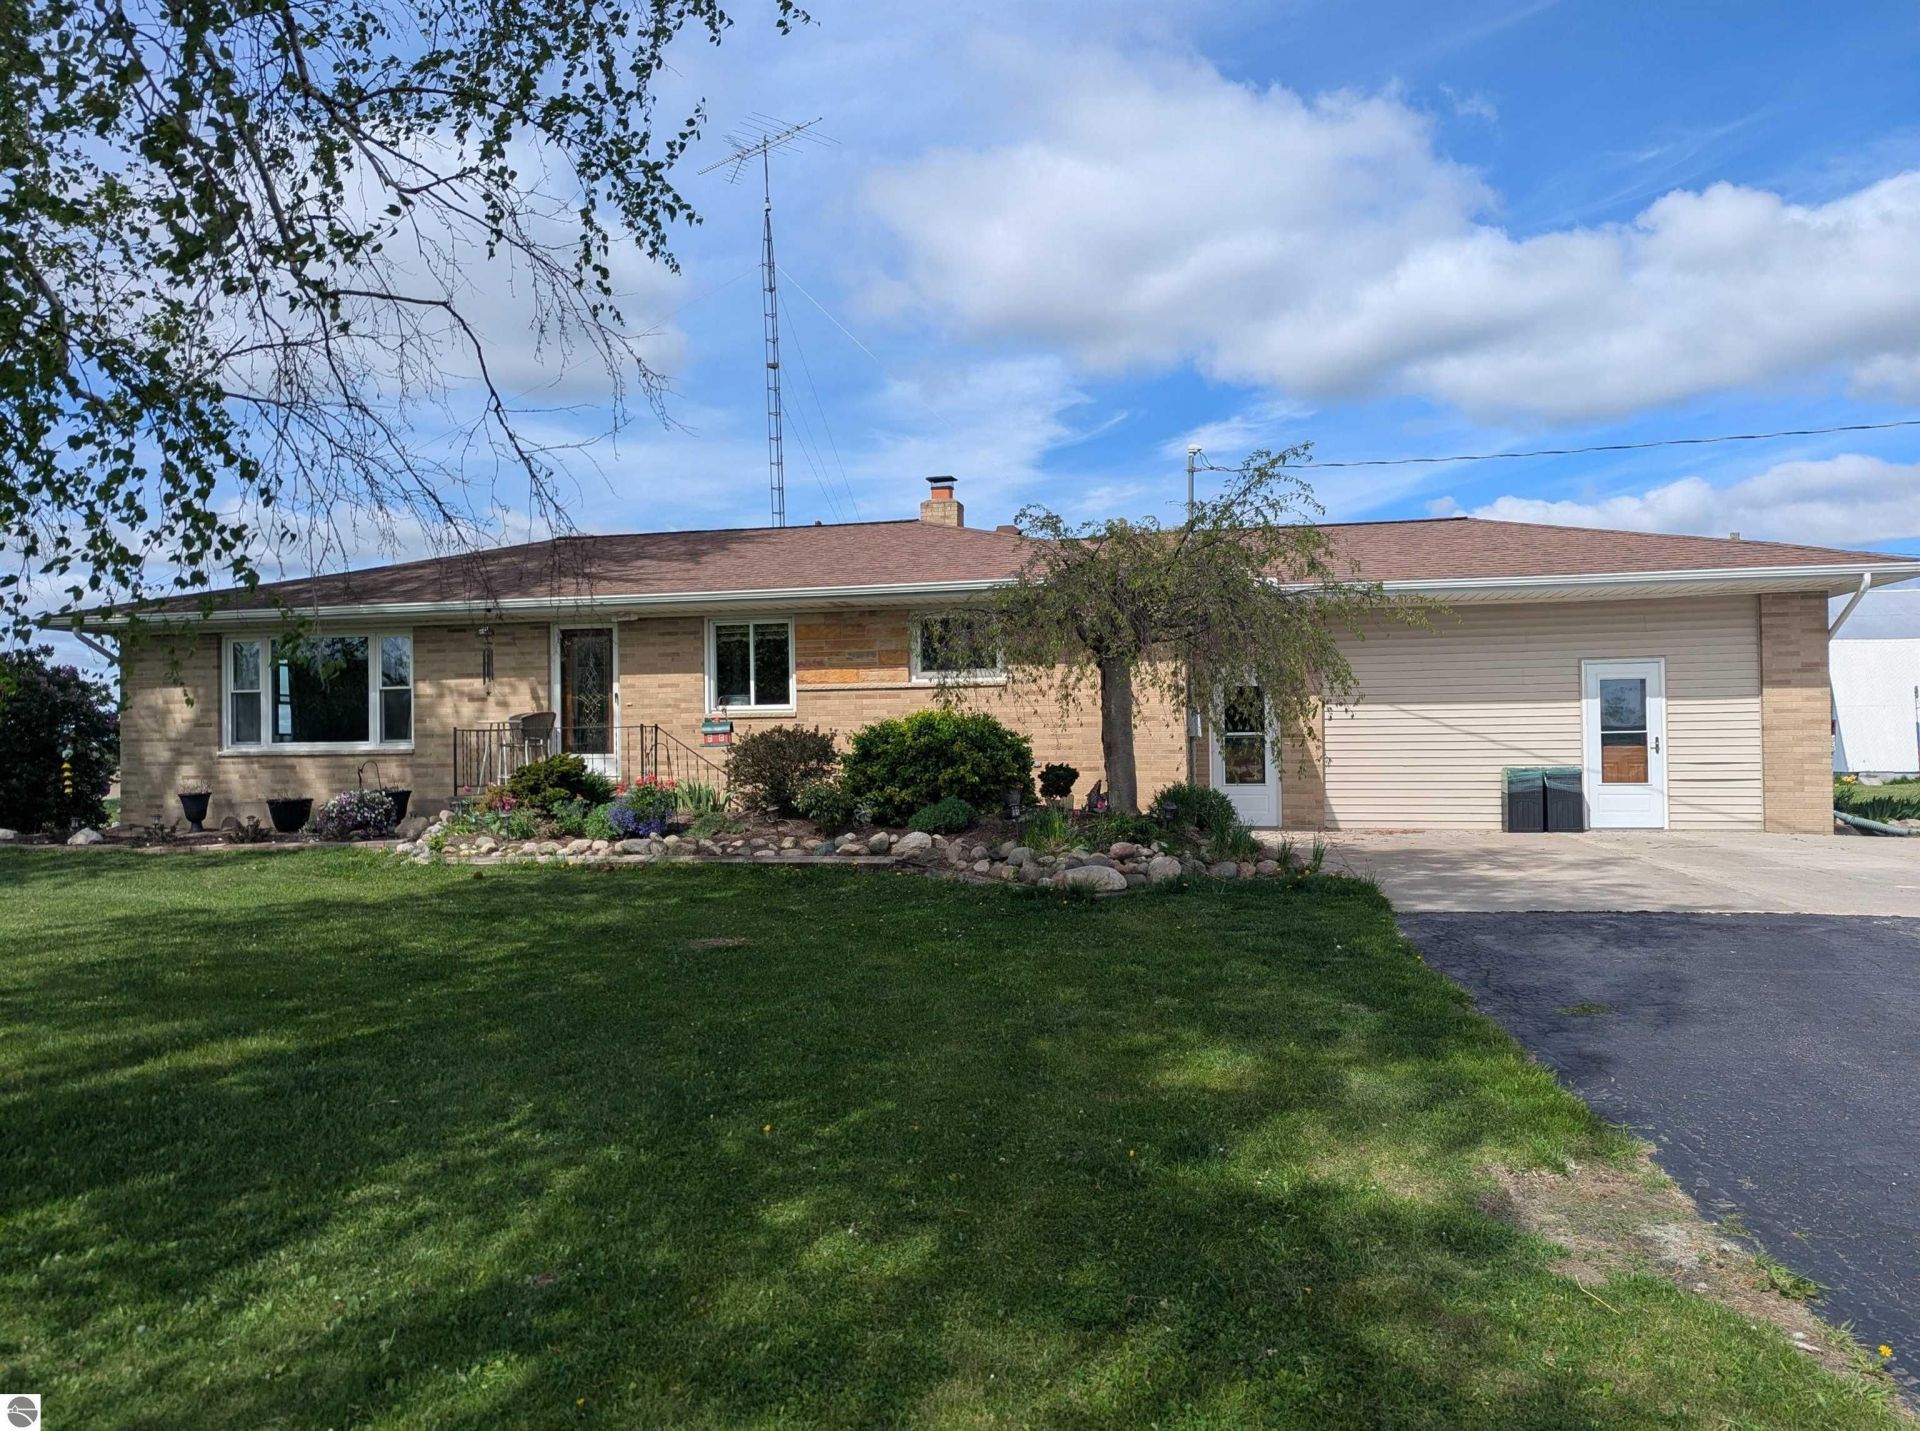
Welcome to beautiful countryside living with this fantastic three bedroom, 1.5 bath brick ranch home on just under 2 acres! The home's main level offers three bedrooms, kitchen/dining area that overlooks the spacious living room, hardwood floors, nice tile in the full bathroom, and an mudroom w/ a 1/2 bath and a doorwall to the back yard along with access to into an office area. The full basement offers a mechanical room, family room, possible 4th bedroom, a huge pantry, and a large space for storage and laundry. Other features include a Generac system, central air, and a new electric water heater. The beautiful grounds offers a huge yard, blacktop/concrete driveway, and possible room for an outbuilding, if desired. The Country Awaits!!
Property Features
Property Type: Residential - Single Family
Basement: Full, Finished Rooms, Unfinished, Entrance Inside
Home Style: Ranch, 1 Story, Ranch, 1 Story
Lot Size: 1.87 Acres
Roof Type: Asphalt
Year Built: 1969
Feature Descriptions
Above Ground Finished SQFT: 1260
Appliance(s)/Equipment: Refrigerator, Microwave, Washer, Dryer, Wall Oven, Electric Water Heater
Construction: Frame
Exterior: Patio, Countryside View
Heating/Cooling: Forced Air, Central Air
Heating/Cooling Source: Propane
Interior: Mud Room, Drywall
Lot: Metes and Bounds
Lot Dimensions: 300x272
Outbuilding(s): Yes
Road: Public Maintained, Blacktop
Sewer: Private Septic
Special View Info: Countryside
Water: Private Well
Waterfront Type: No
Room Sizes
Primary Bedroom: 10x13 Level - Main Floor
Bedroom 2: 12x13 Level - Main Floor
Bedroom 3: 10x12 Level - Main Floor
Bedroom 4: 10x13 Level - Lower Floor
Family Room: 13x18 Level - Lower Floor
Kitchen: 9x23 Level - Main Floor
Living Room: 13.5x24.5 Level - Main Floor
Local Schools
School District: Standish-Sterling Community Scho
Listed By / Shown By
Listed By
Agency Name: ARENAC REALTY CO., PETE STANLEY & ASSOCIATES
Agency Phone: 989-876-8171
Shown By
Agent Name: Elaine Michalski
Agent Phone: (734) 231-3764
Agency Title: Key Realty

Estimate Your Payment
Estimated Payment
$ 1,323.62 per month $1,258.03 Principal & Interest $0.00 Property Tax (data not provided by mls) $65.60 Homeowner's InsuranceChange Payment Information
Privacy Policy / DMCA Notice / ADA Accessibility


This site is hosted, designed and copyright
© 1994 - 2026 by
Delta Media Group, Inc. -- Patent Pending --
Agency License Information: 1-877-539-7589 | Ohio Lic# REC.2010002888 6800 W Central Ave #B, Toledo, OH 43617 | Michigan Lic# 6505366134 8040 Summerfield Rd, Lambertville, MI 48144 | Indiana Lic# RC52400106 3029 W Smith Valley Rd #211, Greenwood, IN 46142 | West Virginia LIC# 010306 Erin Rickman, Broker. 410 Market St #3, Parkersburg, WV, 26101 | Colorado LIC# EC.100108419 603 Rood Ave, Grand Junction, CO 81501 | Nevada LIC# B.0146350.LLC 9190 Double Diamond Pwky, Reno, NV 89521 | Florida LIC# CQ1073507 16638 Mooner Plank Cir, Wimauma, FL 33598
Agent License Information: Brokerage/Company License Number: MI-65-05366134
1171 M-65 N | MLS# 1945669
This single family home located at 1171 M-65 N, Twining, MI 48766 is currently listed for sale with an asking price of $224,900. This property was built in 1969 and has 3 bedrooms with 1617 sq. ft. M-65 N is located in the MI subdivision within the Standish-Sterling Community Scho school district. Search MI real estate on elainemichalski.ikeyrealty.com today.