Elaine Michalski

BEDS4
BATHS2 full 1 partial
SQUARE FEET3,192
MLS#296244
STATUSActive
PROPERTY TYPEResidential - Single Family
SUBDIVISIONMoorwood
Property Description
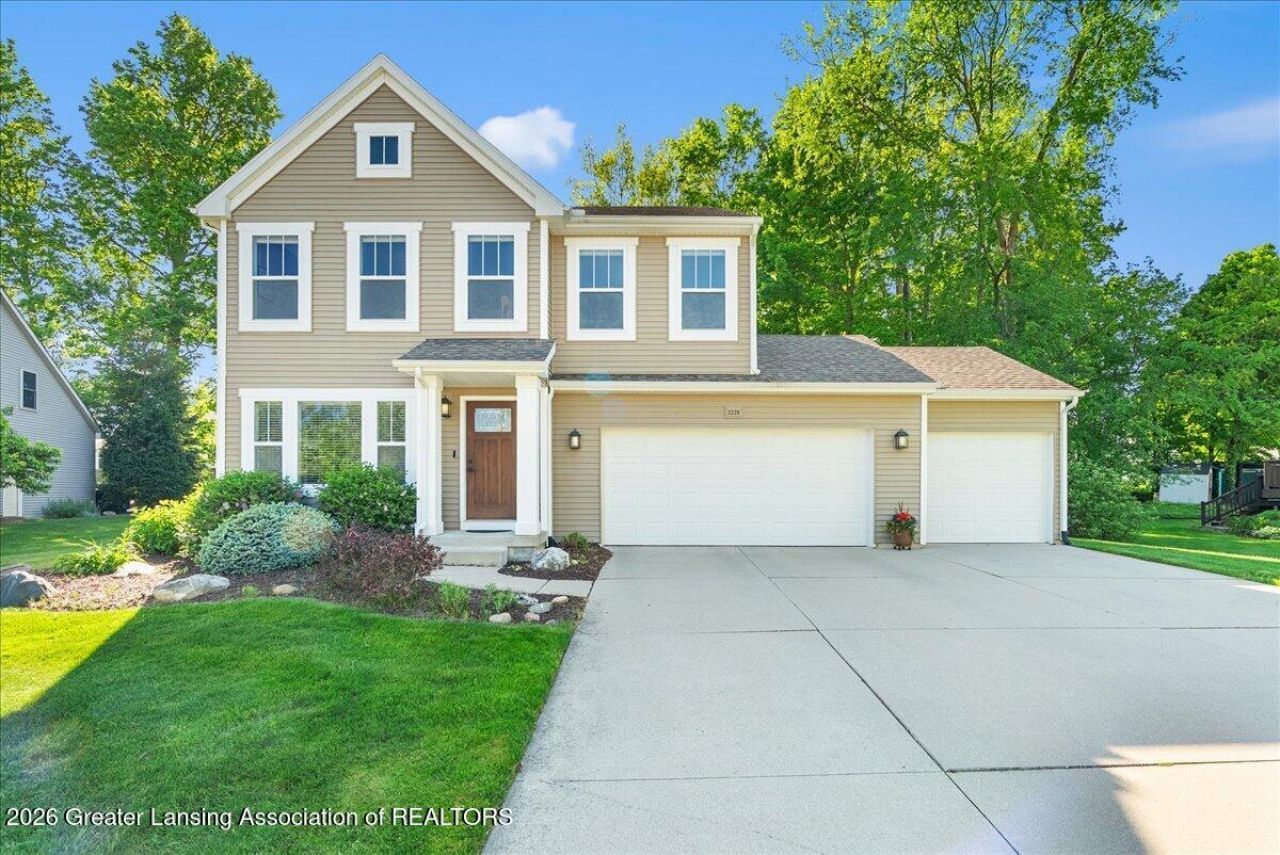
Welcome to this stunning two-story home nestled on a peaceful cul-de-sac, where thoughtful design, modern upgrades, and smart home technology come together to create the perfect place to call home. A spacious front yard and generous driveway lead to an attached three-car garage, offering an impressive arrival and ample space for vehicles and storage alike. Step inside and immediately to the left, a bright and sunny office space with windows overlooking the front yard provides the ideal work-from-home setup. Straight ahead, the open-concept living area invites you in with an abundance of natural light and a beautiful gas fireplace as its focal point. The kitchen is a chefs dream, showcasing granite countertops, stainless steel appliances, and a breakfast bar perfect for casual mornings. Just across is a dedicated dining area, ideal for family dinners and entertaining guests. Around the corner, a convenient hallway connects to the attached garage and features the first-floor half bath. Upstairs, the landing opens into a versatile open space, perfectly suited as an additional office or lounge area. The primary suite is a true retreat, complete with a full bath featuring a double vanity and a large walk-in closet. Three additional bedrooms are thoughtfully situated throughout the upper level, with the second full bath and a dedicated laundry room, equipped with electric dryer hookup, centrally located for everyday ease. Brand new carpet installed in 2025 gives the entire second floor a fresh, move-in-ready feel. The finished basement expands your living space even further. At the bottom of the stairs, the family room welcomes you with new carpeting installed in 2020. To the right, a flexible bonus room with new LVP flooring, also from 2020, is perfect for a home office or exercise space. Tucked under the stairs is a convenient storage and utility room, and across the hall a room is already stubbed for an additional bath, offering exciting future potential. A large workshop or storage room rounds out the lower level. Outside, a beautiful Canadian Flagstone Patio installed in 2021 creates an elegant backyard escape. Additional highlights include many trees, gutter guards for low-maintenance living and a fully integrated smart home system featuring a smart doorbell, smoke detectors, thermostat, and sprinkler system. The garage also boasts an electric car charger and separate electrical, a forward-thinking touch for todays modern lifestyle. Book your tour today!
Property Features
Property Type: Residential - Single Family
Cooling: Central Air
Fireplaces: 1
Fuel Type: Gas
Garage: 3 car attached
Heating: Forced Air, Natural Gas
Lot Size: 0.31 Acres
Stories: 2.0
Taxes: $7,738
Feature Descriptions
Appliances: Dishwasher, Disposal, Dryer, Microwave, Oven, Refrigerator, Vented Exhaust Fan, Washer
Exterior: Vinyl Siding
Fireplace: Living Room
Flooring: Carpet, Concrete, Tile, Vinyl
Interior Amenities: Breakfast Bar, Ceiling Fan(s), Double Vanity, Granite Counters, Open Floorplan, Smart Home, Smart Thermostat, Walk-In Closet(s)
Laundry: Laundry Room, Upper Level, Washer Hookup
Lot: Back Yard, Cul-De-Sac, Few Trees, Front Yard
Lot Dimensions: 110.65x120.93
Parcel #: 33-25-05-17-406-023
Parking: Attached, Driveway, Electric Vehicle Charging Station(s), Garage, Garage Door Opener, Garage Faces Front, Inside Entrance, On Street, Paved
Patio/Porch: Front Porch, Patio
Road Surface: Paved
Security Features: Smoke Detector(s)
Sewer: Public Sewer
SQFT Total: 3768
Utilities: Water Connected, Sewer Connected, Natural Gas Connected, Electricity Connected
Water: Public
Listed By / Shown By
Listed By
Agency Name: EXP Realty, LLC
Shown By
Agent Name: Elaine Michalski
Agent Phone: (734) 231-3764
Agency Title: Key Realty

Estimate Your Payment
Estimated Payment
$ 3,116.11 per month $2,348.80 Principal & Interest $644.83 Property Tax $122.47 Homeowner's InsuranceChange Payment Information
Privacy Policy / DMCA Notice / ADA Accessibility


This site is hosted, designed and copyright
© 1994 - 2026 by
Delta Media Group, Inc. -- Patent Pending --
Agency License Information: 1-877-539-7589 | Ohio Lic# REC.2010002888 6800 W Central Ave #B, Toledo, OH 43617 | Michigan Lic# 6505366134 8040 Summerfield Rd, Lambertville, MI 48144 | Indiana Lic# RC52400106 3029 W Smith Valley Rd #211, Greenwood, IN 46142 | West Virginia LIC# 010306 Erin Rickman, Broker. 410 Market St #3, Parkersburg, WV, 26101 | Colorado LIC# EC.100108419 603 Rood Ave, Grand Junction, CO 81501 | Nevada LIC# B.0146350.LLC 9190 Double Diamond Pwky, Reno, NV 89521 | Florida LIC# CQ1073507 16638 Mooner Plank Cir, Wimauma, FL 33598
Agent License Information: Brokerage/Company License Number: MI-65-05366134
2228 Beechnut Trail | MLS# 296244
This single family home located at 2228 Beechnut Trail, Holt, MI 48842 is currently listed for sale with an asking price of $419,900. This property has 4 bedrooms and 2 full and 1 partial baths with 3192 sq. ft. Beechnut Trail is located in the Moorwood subdivision. Search Moorwood real estate on elainemichalski.ikeyrealty.com today.