Elaine Michalski

BEDS2
BATHS2 full
SQUARE FEET1,116
MLS#299370
STATUSActive
PROPERTY TYPEResidential - Condominium
SUBDIVISIONCricket Ridge
Property Description
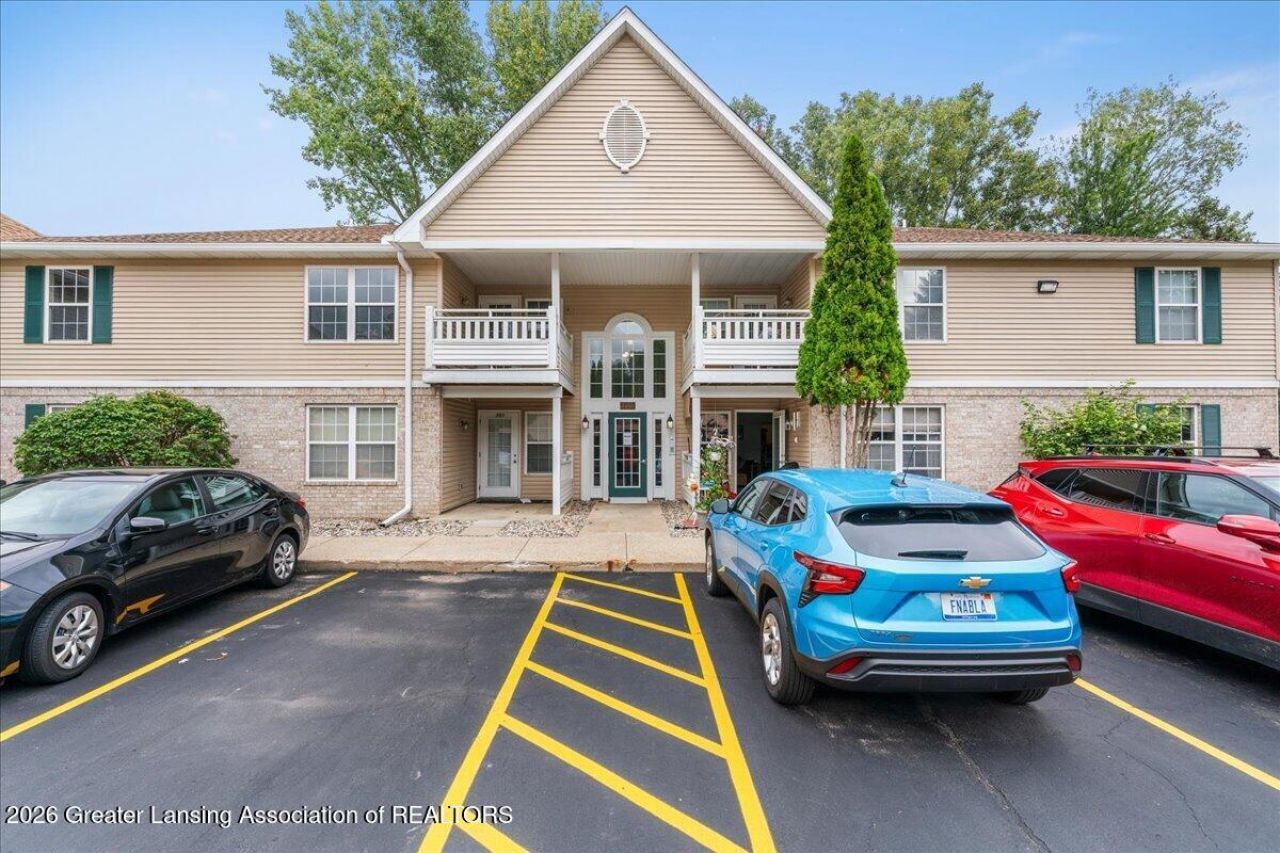
Beautiful & Affordable Condo in Holt! Welcome to this inviting 2-bedroom, 2-full bathroom condo in Cricket Ridge, offering comfortable one-level living and plenty of space to call home. Both bedrooms feature huge walk-in closets, providing excellent storage, and the separate laundry room adds everyday convenience. The open-concept floor plan creates a welcoming flow between the living and kitchen areas. The kitchen appliances will stay with the condo, making the home move-in ready. Enjoy the ease of single-level living, along with an assigned carport for convenient covered parking. When summer arrives, take advantage of the community pool, perfect for relaxing and enjoying the warmer months. Come see why Cricket Ridge could be the perfect place to call home!
Property Features
Property Type: Residential - Condominium
Cooling: Central Air
Heating: Forced Air
Lot Size: 0.03 Acres
Roof Type: Shingle
Stories: 1.0
Taxes: $2,791
Year Built: 1999
Feature Descriptions
Appliances: Dishwasher, Electric Oven, Ice Maker, Microwave, Range Hood, Self Cleaning Oven
Association/Condo Fee: 275/Monthly
Association Amenities: Clubhouse, Pool, Trash
Exterior: Vinyl Siding
HOA Y/N: Yes
Interior Amenities: Breakfast Bar, Laminate Counters, Open Floorplan, Walk-In Closet(s)
Laundry: Electric Dryer Hookup, In Unit, Laundry Room
Lot Dimensions: 0x0
Parcel #: 33-25-05-14-103-010
Parking: Carport
Patio/Porch: Patio
Pool: Association, Community, Outdoor Pool
Road Surface: Asphalt
Security Features: Carbon Monoxide Detector(s), Fire Alarm, Fire Sprinkler System
Sewer: Public Sewer
SQFT Total: 1116
Water: Public
Local Schools
Elementary School: Elliott Elementary School
Listed By / Shown By
Listed By
Agency Name: Real Estate One 1st
Shown By
Agent Name: Elaine Michalski
Agent Phone: (734) 231-3764
Agency Title: Key Realty

Estimate Your Payment
Estimated Payment
$ 1,232.51 per month $950.37 Principal & Interest $232.58 Property Tax $49.55 Homeowner's InsuranceChange Payment Information
Privacy Policy / DMCA Notice / ADA Accessibility


This site is hosted, designed and copyright
© 1994 - 2026 by
Delta Media Group, Inc. -- Patent Pending --
Agency License Information: 1-877-539-7589 | Ohio Lic# REC.2010002888 6800 W Central Ave #B, Toledo, OH 43617 | Michigan Lic# 6505366134 8040 Summerfield Rd, Lambertville, MI 48144 | Indiana Lic# RC52400106 3029 W Smith Valley Rd #211, Greenwood, IN 46142 | West Virginia LIC# 010306 Erin Rickman, Broker. 410 Market St #3, Parkersburg, WV, 26101 | Colorado LIC# EC.100108419 603 Rood Ave, Grand Junction, CO 81501 | Nevada LIC# B.0146350.LLC 9190 Double Diamond Pwky, Reno, NV 89521 | Florida LIC# CQ1073507 16638 Mooner Plank Cir, Wimauma, FL 33598 | Illinois LIC# 481014661 640 S Washington St. Suite 212, Naperville, IL 60540
Agent License Information: Brokerage/Company License Number: MI-65-05366134
4460 Cricket Ridge Drive | MLS# 299370
This condo located at 4460 Cricket Ridge Drive, Holt, MI 48842 is currently listed for sale with an asking price of $169,900. This property was built in 1999 and has 2 bedrooms and 2 full baths with 1116 sq. ft. Cricket Ridge Drive is located in the Cricket Ridge subdivision. Search Cricket Ridge real estate on elainemichalski.ikeyrealty.com today.